
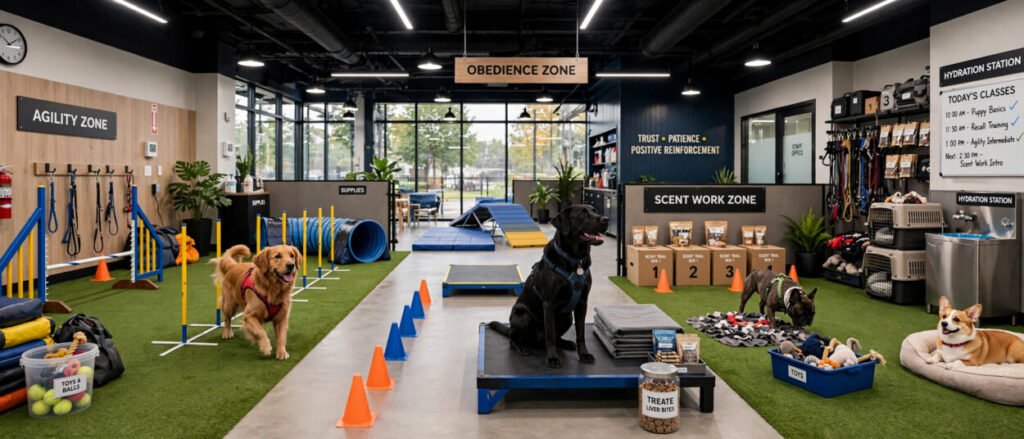

Whether you are opening your first training center or renovating an existing one, layout is destiny. A smart dog training facility layout keeps dogs calm, clients happy, and staff efficient, while a poor one creates chaos at every doorway. The best facilities all share the same design principles, and you can borrow every one of them.
Here are five layout ideas drawn from top-performing training centers to inspire your own space.
1. Design Around Traffic Flow First
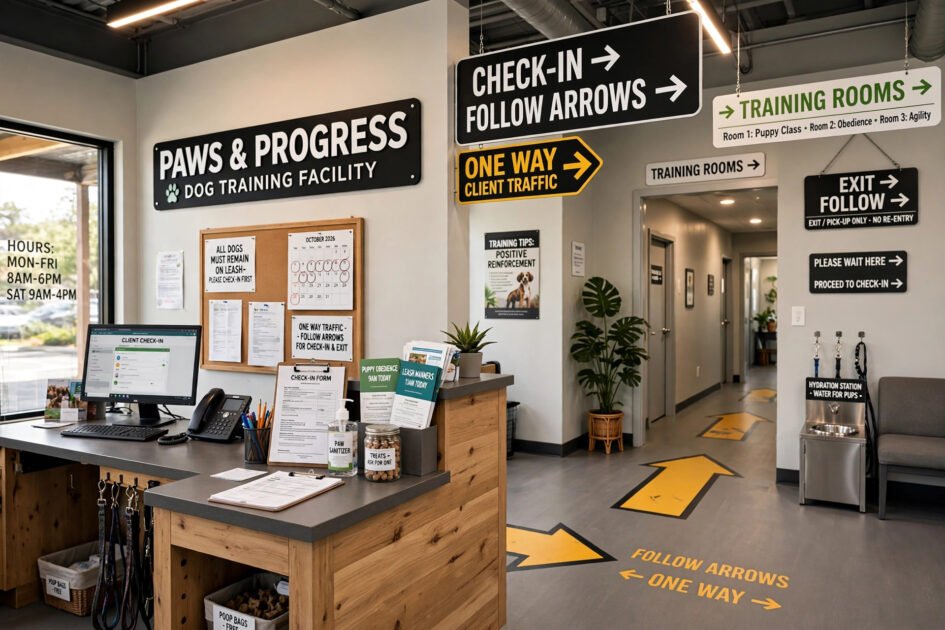
Every layout decision starts with one question: how do dogs and people move through the building? The gold standard is a one-way loop. Clients enter through a welcoming reception, move to their training zone, and exit through a separate door. This prevents the number-one facility headache: reactive dogs meeting nose-to-nose in a narrow hallway.
Place check-in near the entrance with a wide waiting area so early arrivals never crowd the training floor. Position restrooms, retail, and consult rooms along the loop’s quiet side, away from barking. Map the flow on paper before committing to walls, and walk it yourself imagining a nervous rescue on leash at each step.
If your building forces a single entrance, create a timed buffer instead: stagger class start times by fifteen minutes so arrivals and departures never overlap.
2. Separate Zones for Different Energy Levels
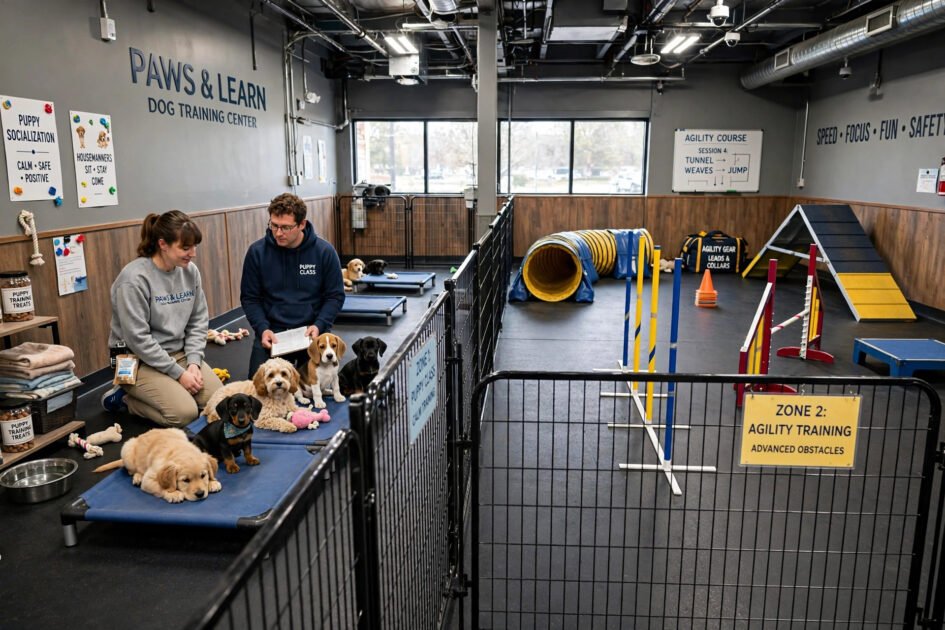
Never mix a shy puppy class with an advanced agility group in one open room. Divide your training floor into zones matched to energy and noise levels: a calm zone for puppies and reactive-dog sessions, a central zone for obedience classes, and a high-energy zone for agility and sport work.
Use half-walls, sturdy exercise-pen fencing, or retractable dividers so zones can merge for large events or split for private lessons. Visual barriers matter as much as physical ones; a dog that cannot see the exciting agility class next door stays far more focused.
Acoustic separation helps too. Soft wall panels between zones cut barking carryover dramatically, which keeps every class calmer and your neighbors happier.
3. Flooring, Drainage, and Climate That Handle Real Dogs
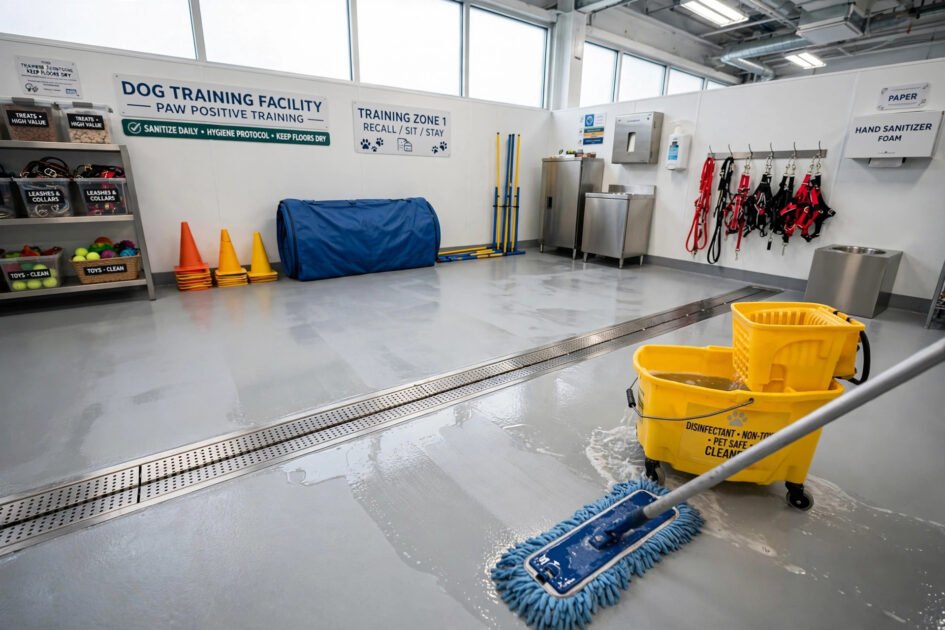
Facility flooring takes a beating, so choose commercial-grade sealed rubber or poured polyurethane with integral drainage slopes. These surfaces hose down in minutes, resist odor absorption, and give dogs confident footing at speed. Avoid carpet everywhere except client lounges; it traps smell and fails health inspections.
Plan drainage from day one. Floor drains in training zones and wash stations turn a thirty-minute mop job into a five-minute squeegee pass. Pair that with a dedicated mop sink and a washer-dryer for towels, because a busy facility goes through astonishing amounts of laundry.
Climate control is a training tool. Dogs learn poorly when overheated, so size your HVAC for the heat load of twenty active dogs plus humans, and add ceiling fans for air movement. Good ventilation also controls odor, which clients notice immediately.
4. Client Comfort Areas That Win Business
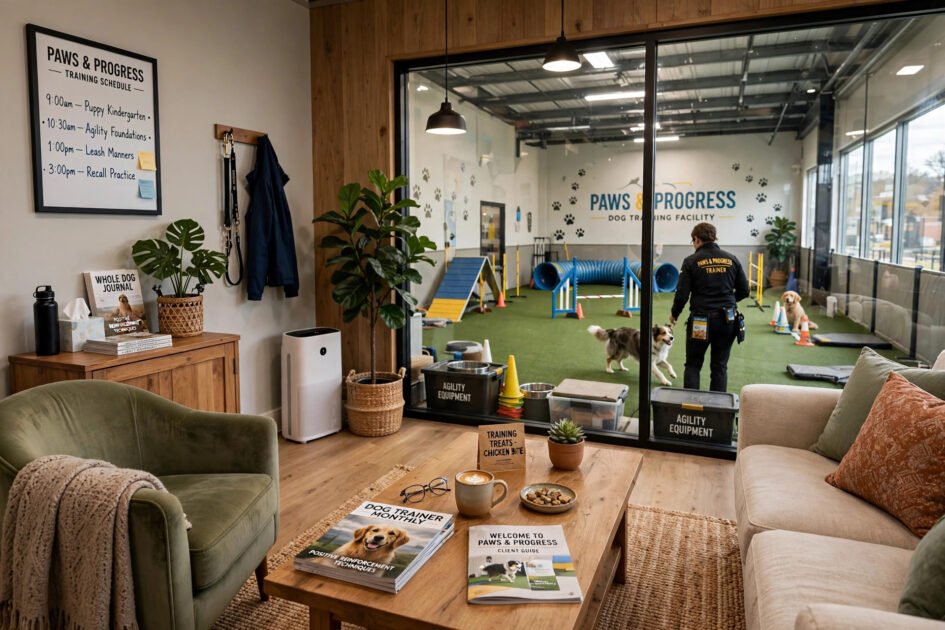
Clients choose facilities as much for their own comfort as for their dogs’. A glass-fronted viewing lounge lets owners watch classes without distracting the dogs, and it doubles as your best marketing: nothing sells training like watching happy, focused dogs.
Add a small retail corner near reception with treats, training tools, and branded gear. It generates revenue from space you already heat, and clients love one-stop convenience. A private consult room gives trainers a quiet place for behavior assessments and difficult conversations away from the training floor.
Small touches compound: free Wi-Fi, good coffee, clean restrooms, and a kids’ corner with books. Comfortable clients stay longer, buy more, and refer friends.
5. Safety Systems and Staff Workflow
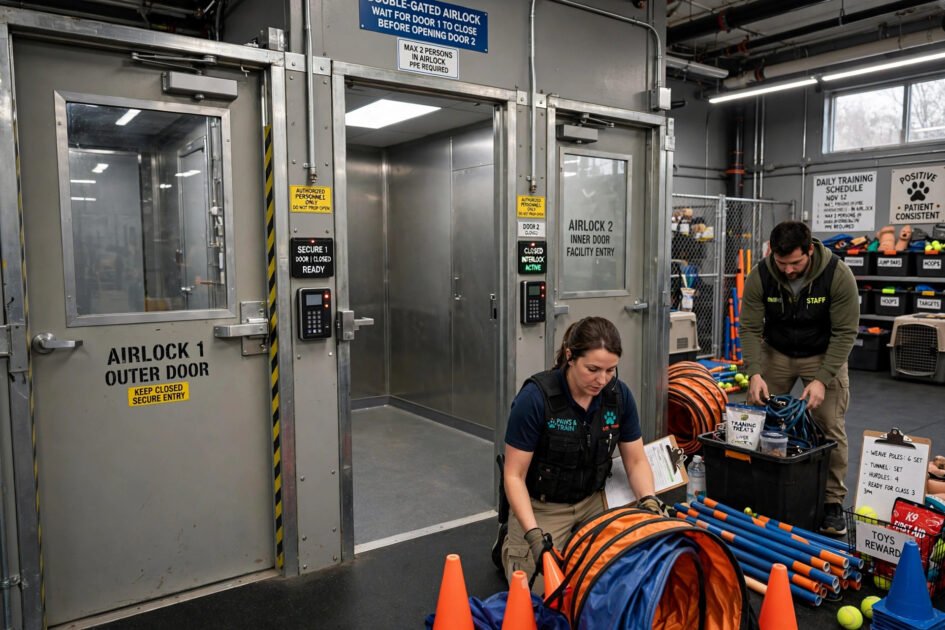
Safety engineering separates professional facilities from accidents waiting to happen. Every exterior door and every zone entrance should be double-gated, an airlock of two doors or gates so no single mistake lets a dog loose. This one feature prevents the vast majority of escape incidents.
Design staff workflow for efficiency. Centralize supply storage so trainers never cross the building mid-class for treats or equipment. Install cameras covering all training zones; they protect against liability claims and let you review sessions for coaching. Keep a stocked first-aid station and an incident log binder at a fixed, known location.
Finally, plan for cleaning like it is a core operation, because it is. Wide corridors fit mop carts, hands-free fixtures cut germ spread, and a written closing checklist keeps standards high even on tired Friday nights.
FAQs
How much space does a dog training facility need?
A single training ring needs roughly 1,500 to 2,500 square feet for group classes, plus reception, storage, and client areas. Start with what you can fill consistently; you can add zones as enrollment grows.
What is the best flooring for a training facility?
Commercial sealed rubber or poured polyurethane with drainage slopes. Both hose down fast, resist odors, and give dogs secure footing. Avoid carpet in any dog area.
How do I keep reactive dogs safe in a shared facility?
Use one-way traffic flow, double-gated entries, visual barriers between zones, and staggered class times. Offer dedicated reactive-dog class slots during quiet hours for extra safety.
Should clients watch training sessions?
Yes, through a glass viewing lounge, not from the training floor. Owners stay engaged and reassured while dogs stay focused without an audience of strangers.
What permits do I need to open a training facility?
Requirements vary by location but typically include a business license, zoning approval for animal use, and health department clearance. Check with your city and county before signing a lease.
Conclusion
The best dog training facility layout inspiration comes down to five principles: smooth one-way traffic flow, separated energy zones, bombproof flooring and drainage, comfortable client areas, and engineered safety at every door. Design around the dog’s experience first, and the business results follow. Sketch your floor plan with these ideas this week, and build a facility dogs love walking into.